
Systems that see, measure, and decide.
Camera-based inspection, AI vision where conventional machine vision falls short, and advanced sensing — laser, 3D, radar, X-ray — integrated into production lines and connected to your quality and traceability systems.
Reviewed
Hover or focus a component to see what it is and what it talks to. Arrow keys move between them.
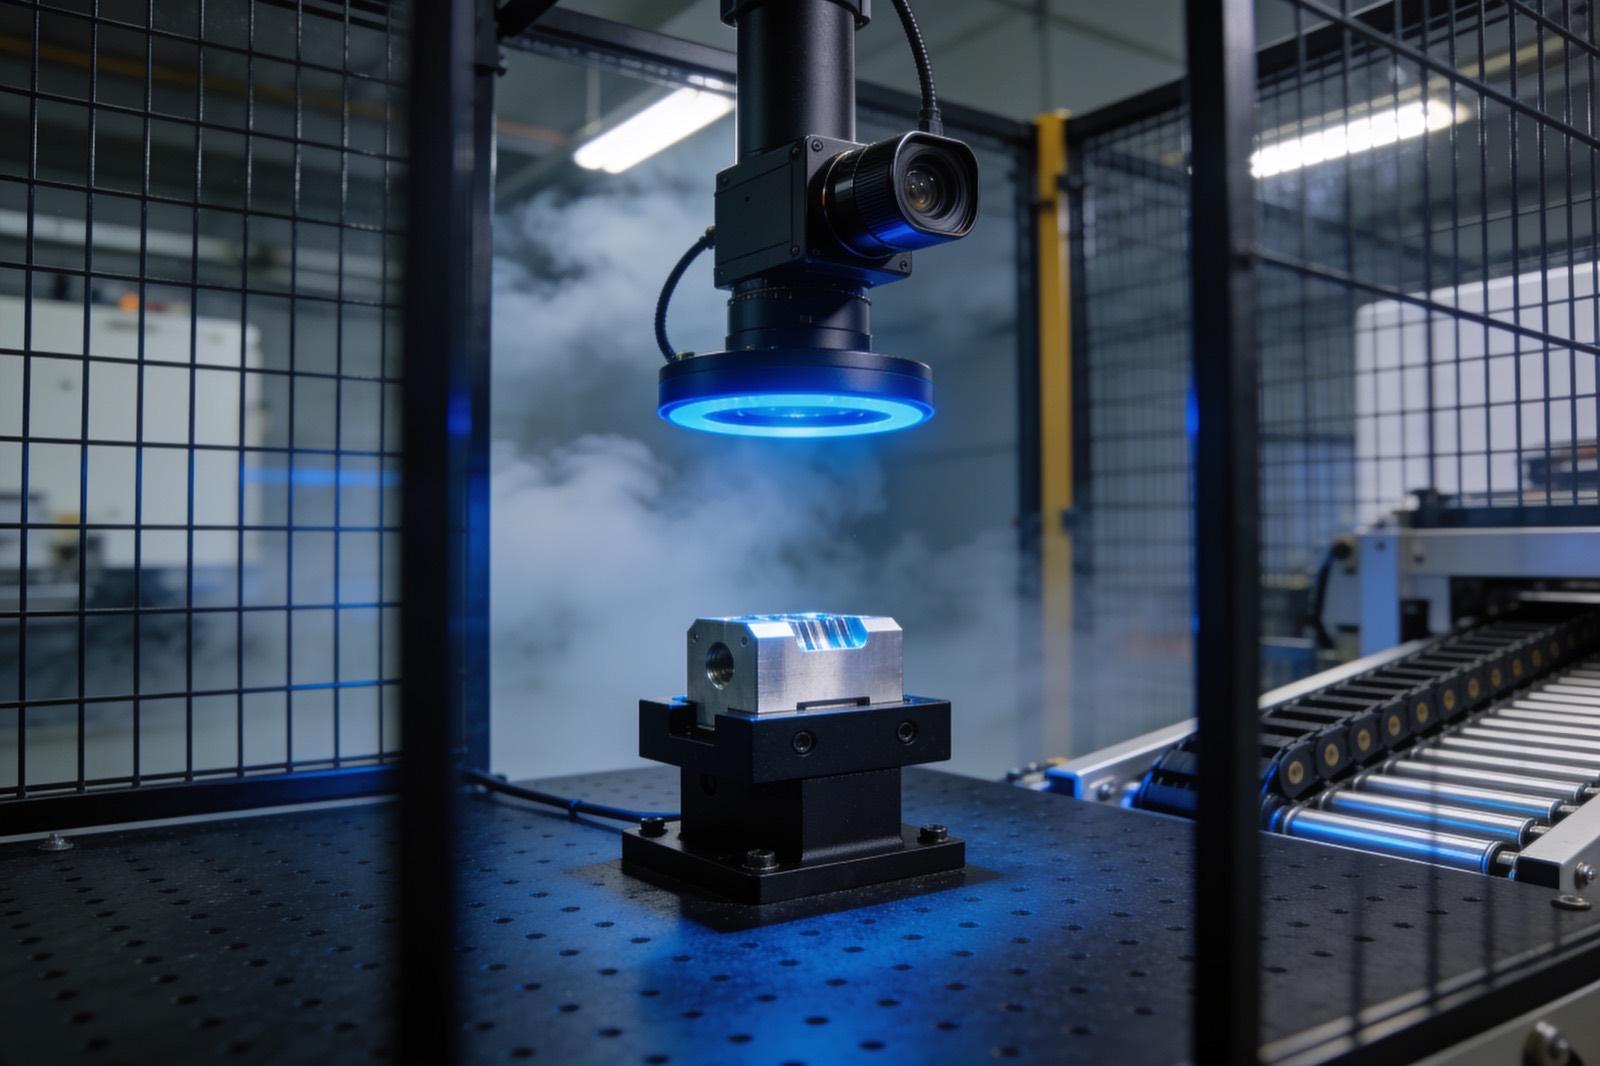
A part is presented under controlled lighting, a camera captures a frame per trigger, inspection compute decides, the PLC rejects, and every result lands in a database that feeds SPC dashboards.
Components:
- Part (on conveyor): Presentation is half the problem: fixturing, orientation and cycle time decide what is possible.
- Lighting (ring / backlight): Chosen for the defect, not the camera. Lighting is where most vision projects are won or lost.
- Camera (GigE, triggered): Machine vision camera, hardware-triggered per part.
- Inspection compute (edge PC): Runs the inspection — classical tools, a trained model, or both — within cycle time.
- Line PLC (reject / accept): Acts on the verdict: reject gate, line stop, or count.
- Results DB (every part): Every inspection result, with the image reference, for traceability and SPC.
- SPC dashboard (trends): Escape rate, false-reject rate and drift over time.
Connections:
- Part to Camera over digital I/O (trigger)
- Lighting to Camera
- Camera to Inspection compute over GigE
- Inspection compute to Line PLC over digital I/O
- Inspection compute to Results DB over SQL
- Results DB to SPC dashboard over REST
Sound familiar?
- We need cameras to inspect this.
- We keep having quality escapes.
What's included
10 services under Vision & Advanced Sensing.
Machine Vision Systems
Custom machine vision systems for manufacturing — cameras, optics, lighting, and software engineered to inspect, measure, and guide at full line speed.
Learn more →Automated Visual Inspection
Automated visual inspection systems that check 100% of production for defects — engineered lighting, high-speed imaging, and reject logic built for your line.
Learn more →AI Vision Inspection
AI vision inspection using deep learning models trained on your parts — catching subtle, variable defects that rule-based machine vision cannot describe.
Learn more →Camera System Integration
Industrial camera system integration — sensor and lens selection, lighting design, GigE and USB3 acquisition, triggering, and rugged plant-floor deployment.
Learn more →Laser Measurement Systems
Laser measurement systems for in-line gauging — triangulation sensors and 2D profilometers delivering micron-level dimensional data at full production speed.
Learn more →3D Vision & Depth Sensing
3D vision and depth sensing systems — structured light, stereo, time-of-flight, and laser profiling for bin picking, robot guidance, and volume measurement.
Learn more →Radar Sensing
Industrial radar sensing with FMCW mmWave sensors — level measurement, presence detection, and velocity sensing where dust, steam, or fog blind optical sensors.
Learn more →X-Ray Inspection Integration
X-ray inspection integration for production lines — system specification, shielding and safety compliance, automated defect recognition, and PLC integration.
Learn more →Sensor Fusion
Sensor fusion engineering — combining cameras, radar, lidar, IMUs, and encoders with Kalman filtering and precise time sync into one dependable estimate.
Learn more →Measurement & Metrology Software
Measurement and metrology software — subpixel image analysis, traceable calibration, gauge R&R validation, and SPC-ready data from cameras and 3D sensors.
Learn more →How we approach it
Straightforward, in this order.
01
Feasibility with your parts
Vision projects start with a short imaging study on your actual defective parts — lighting, optics, and detection tested before you commit capital. Sometimes the honest answer is no, and that's cheap to learn.
02
Lighting before algorithms
Most failed inspections are lighting problems. We solve the physics of making the defect visible before writing a line of detection code.
03
The right tool for the defect
Rule-based vision where defects are definable; deep learning where they're variable; laser, 3D, radar, or X-ray where cameras can't see the problem at all.
04
Data that outlives the trigger
Inspection results flow to your quality records and traceability — so audits come from a database, and drift shows up before it becomes scrap.
Ask about Vision & Advanced Sensing
Describe the problem. Get a straight answer.
One line is enough. An engineer replies within a business day.
Typical engagement
- Shape
- Feasibility study with your real parts first, then system design and build, then installation and tuning on the line.
- Duration
- Feasibility in two to four weeks; a production inspection station typically two to five months depending on handling and integration.
- Team
- A vision engineer plus a controls or software engineer for line integration.
- You hold at the end
- Feasibility report with sample images and a go/no-go
- Camera, optics, and lighting specification
- Inspection software with logging and review tools
- Commissioning and validation records
- Pricing
- Scoped per project after a call; fixed-price phases where the scope is firm, time-and-materials where it isn't. How engagements work →
Work it out yourself
Can machine vision inspect this part?
Six questions about the defect, the part, its surface, the cycle time, lighting access and variation — and a straight verdict: feasible, feasible with fixturing, needs a study, or not a vision problem.
How this gets priced
What moves the number, before there is a number.
We publish no rates — every engagement is quoted against a written scope. What we can tell you is what that scope will turn on, so you can see the shape of the price before the call.
Cost drivers
- Number of distinct defect classes to detect
- Part-to-part variation and surface finish
- Cycle time — how long the camera has to decide
- Lighting and fixturing access at the station
- Whether results must integrate with the line PLC and a quality database
A typical first phase
A feasibility study: a few hundred images of good and bad parts under candidate lighting, a written verdict on what is detectable and at what confidence, and a proposed cell layout. It ends with a go, a no-go, or a narrower scope — before any camera is bought.
What makes it expensive
- Subtle cosmetic defects on glossy or variable parts
- Retrofitting into a station with no room for an enclosure
- Sub-second cycle times with multiple views
What makes it cheaper
- A fixture that presents the part the same way every time
- One clearly defined defect before five vaguely defined ones
- A station with space for a light shroud
In production
Where this work is running today.
Radar sensors read strip position, an edge controller turns raw returns into an offset, and the mill PLC drives the centering actuators while the operator watches live position.
A steel-mill systems provider · Steel manufacturing
Radar-based centering system for steel mills
End-to-end engineering of a radar sensing system that measures and centers material on steel mill lines — from equipment assessment through hardware selection, electrical engineering, software, installation, and commissioning.
Read the case study →An X-ray source and detector feed an acquisition chain; gauge software applies a calibrated thickness model and passes thickness back to line control.
An industrial measurement company · Industrial measurement
X-ray thickness gauge
A complete X-ray based thickness gauge: equipment assessment, hardware selection, electrical and hardware engineering, API integration, all software, and commissioning — delivered as a working instrument.
Read the case study →Who this is for
Built for operators, not for the demo.
Manufacturers with inspection and measurement problems, OEMs adding vision to their machines, and integrators who need vision programming on a project.
Available as a scoped project, contract engineering, or a fractional arrangement — see how we work.
Related insights
From the notes.


Common questions
Asked before every Vision & Advanced Sensing project.
How much does a machine vision system cost?
Simple presence/absence checks with a smart camera are typically in the low five figures installed; multi-camera or high-precision measurement systems cost more; AI-based inspection adds compute and model development. Lighting and fixturing are usually as important to the budget as the camera itself.
When is AI vision needed instead of traditional machine vision?
Traditional rule-based vision excels when defects are geometrically definable — dimensions, presence, position. AI vision earns its place when defects are variable and hard to describe: surface anomalies, cosmetic flaws, or natural product variation. Many strong systems combine both.
Can vision systems keep up with our line speed?
Line-speed inspection is a solved engineering problem when the system is designed for it: appropriate sensors, triggering, lighting, and processing hardware. The honest answer for any specific line comes from a short feasibility test with your parts, which is how we start vision projects.
What happens to the inspection data?
It should not die in the camera. We connect inspection results to your quality records, traceability, and dashboards — so you can prove what was inspected, spot drift before it becomes scrap, and answer customer audits from a database instead of a binder.
How much sample data do you need before you can say whether inspection will work?
Less than you might expect for a feasibility answer, more for a production system. A few dozen representative parts — including good, bad, and borderline examples — usually settle whether the defect is visible under the right lighting. Training a deployed model, if one is needed, takes more images collected on the actual line.
Will the system need retraining when parts, suppliers, or lighting change?
Rule-based inspection usually needs a parameter adjustment; learned models sometimes need new examples. We design for that: the system flags drift, collects the images you would need, and makes updating a routine task rather than a rebuild.
Strategy. Software. Systems.
Have a system that should exist?
Tell us what your operation is doing manually, what isn't connected, or what you're trying to build. We'll tell you plainly whether and how we can help.